





No payment required for items priced at $0.
Continue to secure checkout and place orders for free. No shipping fees or hidden charges.
Your order will be reviewed. We will contact you promptly for delivery and payment options at your convenience.
Berkeley Group
Eastbrooke Village — One to Five Bedroom Affordable Ultra Luxury Homes and Apartments — Essential Lifestyle Masterpiece — Milton Keynes Buckinghamshire
Eastbrooke Village — One to Five Bedroom Affordable Ultra Luxury Homes and Apartments — Essential Lifestyle Masterpiece — Milton Keynes Buckinghamshire
Regular price
£260,000.00 GBP
Regular price
Sale price
£260,000.00 GBP
Taxes included.
Shipping calculated at checkout.
Quantity
Couldn't load pickup availability
Eastbrook Village, Buckinghamshire

REGISTER INTEREST
CONTACT US TO EXPLORE VARIOUS PROJECTS IN DIFFERENT COUNTIES IN UNITED KINGOM
Developer: Berkeley Group
Eastbrook Village is a major new-build residential development by Berkeley Group in Milton Keynes, Buckinghamshire.
It is designed as a new neighbourhood combining houses and apartments with green space, schools, healthcare facilities, shops and transport infrastructure.
The project is considerably larger than an ordinary housing estate: the wider masterplan aims to deliver up to 4,600 homes, employment space and extensive public open space over several phases.
Eastbrook Village at a glance

starting price: £260,000
Subject to availability
Home sizes
1–5 bedrooms
Apartments and houses

Wider development
Up to 4,600
Planned homes
Green space
99 hectares
Country park and habitats
The £260,000 starting price is the developer’s advertised entry price, not a guarantee that a property is currently available at that price. The green-space figure refers to the wider development’s reported provision.

- Location: Milton Keynes, Buckinghamshire, England.
- Postcode shown by the developer: MK16 0HR; the sales and marketing suite is listed as MK16 0JA.
- Setting: A developing residential neighbourhood in the eastern part of Milton Keynes, near the wider Newport Pagnell and Willen area.
- Road access: The development is planned around connections to the M1 and improvements to the A509.
- Nearby destinations: Willen Lake, central Milton Keynes, Campbell Park and the Centre:MK shopping centre.
10-minute drive from central Milton Keynes. Actual journey times depend on the precise property, traffic and route.
What types of homes can you buy?
The development includes apartments, terraced houses, semi-detached houses and detached family homes. Berkeley markets properties from one to five bedrooms.
1–2 bedroom apartments — The Beech
Designed with open-plan living areas, balconies in applicable layouts and built-in storage. Suitable for singles, couples and some first-time buyers.
Tenure: 999-year leasehold, according to the developer’s factsheet.
2-bedroom houses — The Alder, Hazel, Ash and Hornbeam
The Alder has a conventional terraced layout; the Hazel and Ash offer an en-suite to the main bedroom; the Hornbeam is an unusual home arranged above a carport.
Useful for couples, small families or buyers wanting a house rather than an apartment.
3-bedroom homes — The Rowan, Aspen, Chestnut and Birch
Options include semi-detached and detached homes. Depending on the design, features include a separate kitchen, utility room, garden and en-suite bedroom.
A practical range for families needing more space.
4-bedroom homes — The Walnut, Pine, Cedar, Oak, Hawthorn, Willow, Damson and Poplar
Larger layouts offer combinations of multiple bathrooms, a study, utility space, a playroom, garage or balcony depending on the house type.

Designed for larger families, home working or additional guest space.
5-bedroom homes — The Redwood
A larger detached family house with open-plan kitchen, dining and family space, a separate living room and study. Two bedrooms are described as having en-suites.
Best suited to buyers needing substantial family accommodation.
House types and layouts are based on Berkeley’s published development information. Images and layouts may be illustrative; confirm the actual plot, specification and availability with the sales team.

Prices and affordability
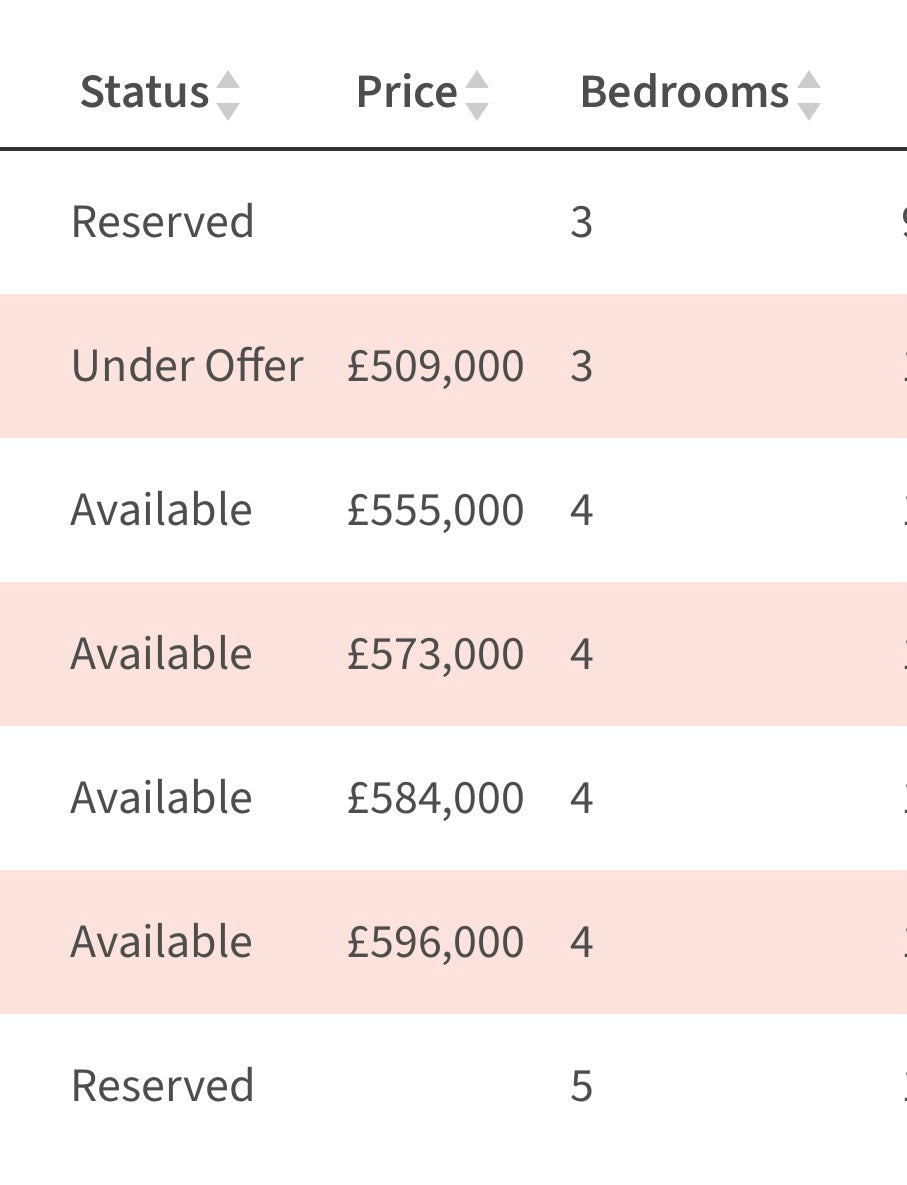
Approximately £260,000–£584,000, while the wider international listing has shown prices up to £820,000. This difference may reflect different property selections, availability or listing updates. Ask for a dated price list for the exact plot.
Additional costs to budget for
- Mortgage arrangement, valuation and legal fees.
- Stamp Duty Land Tax, if applicable to your circumstances.
- Buildings insurance and contents insurance.
- Moving expenses, furnishing and any upgrades.
- Estate management or service charges, if applicable to the particular property.
- Council tax, utilities and ongoing maintenance.
- Leasehold service charges and ground-rent provisions, if buying an apartment; check the lease rather than assuming the charges.

Facilities and community infrastructure
The attraction of Eastbrook is the plan to build a complete neighbourhood, rather than only houses.
Country park and open space
The wider masterplan describes approximately 99 hectares of green space, including wetland habitats, grassland, meadows, woodland and parkland.
Family recreation
Planned amenities include play areas, sports pitches, community orchards, allotments and walking and cycling routes.
Schools
The masterplan provides for four new schools: three primary schools and one secondary school. Check which schools are open, their admissions arrangements and catchment boundaries before purchasing.
Health and community facilities
A new community and health hub is planned, alongside local shops, a convenience store and a pub. The timing of each facility’s opening should be confirmed.
Employment and local business
The wider scheme includes substantial employment floorspace and the associated Milton Keynes East logistics and commercial development, intended to support jobs and local services.
Important: Some facilities are planned for future phases. A masterplan showing a school, health centre or shop is not proof that it is already operating. Ask for the current infrastructure delivery schedule.
Transport and commuting
Eastbrook is positioned for people who want access to Milton Keynes and the wider south-east of England without living in central London.
|
Destination |
Developer’s approximate travel information |
|
Milton Keynes Central station |
About 5 miles; approximately 14 minutes by car |
|
London Euston |
Around 30 minutes by train from Milton Keynes Central |
|
Centre:MK |
About 3.7 miles; approximately 9 minutes by car |
|
Willen Lake |
About 1.8 miles; approximately 5 minutes by car |
|
Luton Airport |
About 22.8 miles; approximately 27 minutes by car |

REGISTER INTEREST
CONTACT US TO EXPLORE VARIOUS PROJECTS IN DIFFERENT COUNTIES IN UNITED KINGOM
Click here to register interest or book property viewing
Click here for mortgage loans or financial support


Get in touch
Let's start a conversation
Share your details and we'll be in touch to discuss how we can assist with your property acquisition journey.

-

Eastbrook Village: A Fresh Perspective on Milto...
Explore Eastbrook Village in Milton Keynes, where one- to five-bedroom homes meet an ambitious vision for green space, connectivity and community living. Advertised prices start from £260,000, subject to availability.
Eastbrook Village: A Fresh Perspective on Milto...
Explore Eastbrook Village in Milton Keynes, where one- to five-bedroom homes meet an ambitious vision for green space, connectivity and community living. Advertised prices start from £260,000, subject to availability.
-

Mortgage Loans & Financial Services – Our Partn...
Interactive Group has partnered with Lifetime Capital UK to offer our customers expert mortgage advice, insurance, protection, and equity release — with a specialist focus on helping international buyers purchase...
Mortgage Loans & Financial Services – Our Partn...
Interactive Group has partnered with Lifetime Capital UK to offer our customers expert mortgage advice, insurance, protection, and equity release — with a specialist focus on helping international buyers purchase...
-

Lombard Square — A New Chapter for Plumstead, R...
Lombard Square is Berkeley Group's landmark 17-acre regeneration development in Plumstead, South-East London — delivering nearly 2,000 luxury homes, a central park, and world-class amenities in the Royal Borough of...
Lombard Square — A New Chapter for Plumstead, R...
Lombard Square is Berkeley Group's landmark 17-acre regeneration development in Plumstead, South-East London — delivering nearly 2,000 luxury homes, a central park, and world-class amenities in the Royal Borough of...


